
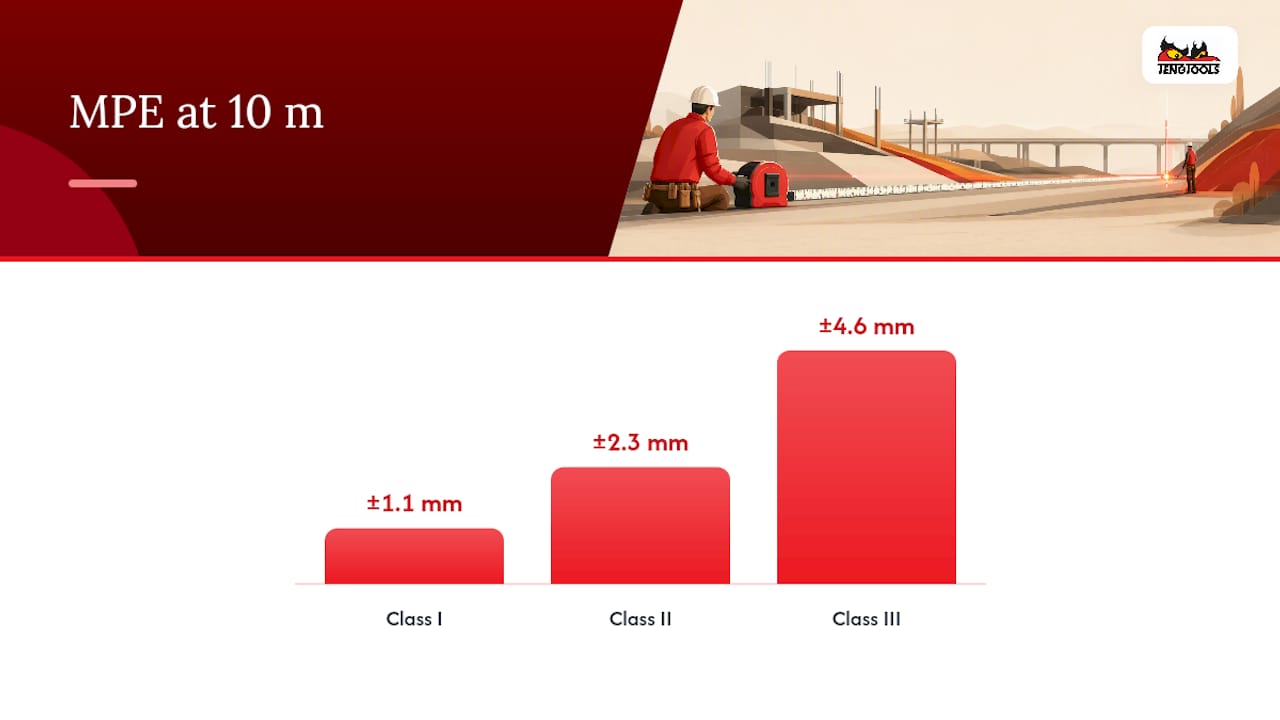
Tape measures carry official accuracy classes, I, II, and III, that set the maximum permissible error a tape can have at any given length. At 10 meters, that error tops out around ±1.1 mm for Class I, ±2.3 mm for Class II, and ±4.6 mm for Class III, figures set by international measurement standards and mirrored in U.S. commercial guidance from NIST.
TL;DR:
- A tape measure’s accuracy class is determined by its maximum permissible error, which varies from about 1.1 mm at 10 meters for Class I to 4.6 mm for Class III.
- Actual measurement accuracy depends heavily on proper storage, handling, and testing under controlled conditions matching the standard test tension and environmental factors.
- Checking a tape’s accuracy involves zero-checking the hook, measuring known distances, and ensuring consistent readings with proper tension, not just trusting the printed class mark.
- For most home projects, a Class III tape suffices, but trade professionals should opt for Class II or I for tighter tolerances on repeated cuts or legal measurements.
- Proper calibration, organization, and understanding of international standards help maintain tape accuracy and prevent measurement errors that could affect project quality or transactions.
Table of Contents
- What Do Tape Measure Accuracy Classes Actually Mean?
- Tape Measure Tolerance by Length: A Quick-Reference Table
- How Manufacturers Test and Verify Tape Accuracy
- How to Check a Tape Measure for Accuracy Yourself
- Which Accuracy Class Should You Actually Buy?
- Translating Standards Into Shop Habits
- How U.S. Tape Standards Compare to ISO and European Rules
- Why Tape Measures Got Standardized in the First Place
- Balancing Accuracy, Cost, and Durability on the Job
- How Teng Tools Kits Keep Your Measuring Tools Accurate
- Sources
- FAQ
What Do Tape Measure Accuracy Classes Actually Mean?
An accuracy class is a manufacturing guarantee, not a marketing label. It tells you the largest error a tape blade is allowed to have anywhere along its length, expressed as a Maximum Permissible Error, or MPE. The framework comes from the International Organization of Legal Metrology, whose OIML R 35-1 standard defines the formulas that manufacturers worldwide use to grade their tapes.
The three MPE formulas look like this, where L is the length in meters measured from zero:
- Class I: ±(0.1 + 0.1L) mm
- Class II: ±(0.3 + 0.2L) mm
- Class III: ±(0.6 + 0.4L) mm
Plug in 10 meters and you get roughly ±1.1 mm for Class I, ±2.3 mm for Class II, and ±4.6 mm for Class III, the numbers behind the answer above. Class I is the tightest tolerance and typically shows up on surveying equipment and precision-calibrated tapes. Class II is the workhorse grade found on most professional-quality trade tapes. Class III covers general consumer tapes, the kind sold in bulk at hardware stores for basic home projects.
These formulas only mean something under controlled conditions. Standards bodies test tapes at 20°C, under a specified pulling tension, laid flat on a calibrated surface. Change any of those variables and the real-world error can grow well past the class rating. A steel blade expands with heat, sags without proper tension, and reads short if it’s bowed against a curved surface instead of resting flat. That’s why NIST Handbook 44 pairs its tolerance tables with strict test tension and support requirements rather than tolerances alone.
Manufacturers print the class mark directly on the blade or the housing, usually near the model number or CE marking. Look for a Roman numeral inside a circle, “I”, “II”, or “III”, sometimes accompanied by “EC” if the tape meets European Union measuring instrument directives. If you can’t find a class mark, the tape likely wasn’t manufactured to a certified accuracy standard at all, which is common on ultra-cheap promotional tapes.
Tape Measure Tolerance by Length: A Quick-Reference Table
Once you know a tape’s class, you can calculate its allowable error at any length using the MPE formulas above. Here’s how that plays out at the lengths trades people actually use.
| Length | Class I (± mm) | Class II (± mm) | Class III (± mm) |
|---|---|---|---|
| 2 m | 0.3 | 0.7 | 1.4 |
| 3 m | 0.4 | 0.9 | 1.8 |
| 5 m | 0.6 | 1.3 | 2.6 |
| 10 m | 1.1 | 2.3 | 4.6 |
These figures come from the OIML MPE formulas applied across common working lengths. Translated into plain terms, a Class III tape measuring a 10-meter wall could legitimately read anywhere close to that length and still pass inspection. For framing a garage, that error is invisible. For laying out foundation anchor bolts or cutting cabinet panels that need to align across a run, it isn’t.
Imperial users can think of it this way: at a typical 6-foot (1.82 m) length, a commercial-grade tape used for buying or selling goods should read accurate to within 1/32 inch (0.79 mm) under NIST’s commercial guidance, a tolerance that sits comfortably inside Class II territory.
Pro Tip: Check the class mark before you buy, not after a project goes sideways. It’s usually stamped near the belt clip or printed on the first few inches of blade, right next to the CE or EC symbol if the tape carries European certification.
How Manufacturers Test and Verify Tape Accuracy
Accuracy claims aren’t self-certified. Manufacturers verify blade markings against a master reference using a microscope carriage mounted on a precision rail, comparing every printed increment to a known standard. High-end labs step up to laser interferometry, which NIST’s tape tunnel uses to measure tapes with an uncertainty of about 0.1 mm over long runs, tight enough to catch errors no consumer would ever notice by eye.
In the United States, commercial tape accuracy is governed by NIST Handbook 44, which sets acceptance and maintenance tolerances for any tape used in a transaction where length determines price, lumber yards, fencing suppliers, fabric retailers. The handbook also specifies test conditions manufacturers and inspectors must reproduce:
- Tapes 10 meters or longer are tested under 5 kg of tension.
- Tapes shorter than 10 meters are tested under 2.5 kg of tension.
- The tape must be fully supported on a flat surface during measurement, not held in a free hang.
The ASME performance standard for steel measuring tapes rounds this out with formal MPE tables for both curved and flat cross-section blades, zero-reference guidance, and calibration appendices that labs use to issue traceable certificates. OIML sets the international class definitions; ASME and NIST translate them into procedures U.S. inspectors and manufacturers actually follow. Think of OIML as the rulebook and NIST Handbook 44 as the referee enforcing it on American soil.
How to Check a Tape Measure for Accuracy Yourself
You don’t need a laser interferometer to catch a bad tape. A few minutes with a reliable reference tells you most of what you need to know.
- Zero-check the hook. Butt the tape’s hook against a certified steel rule or a tape you know is accurate, and confirm the zero marks align with no gap or overlap.
- Test hook play. Push and pull the end hook; it should move slightly, since hooks are designed with intentional slack to compensate for inside versus outside measurements. No movement at all can mean a bent or seized hook.
- Measure a known interval. Compare a fixed distance, a doorframe, a shop workbench edge, against both the tape in question and a reference tape, checking for drift at 1 m, 5 m, and 10 m marks.
- Check repeatability. Take the same measurement three times, retracting the blade fully between pulls. Inconsistent readings point to a damaged or stretched blade.
- Apply nominal tension and full support. Lay the tape flat rather than measuring in a sag or a free hang, mirroring the conditions NIST Handbook 44 specifies for test tension and support.
Compare what you find against the class MPE. A Class II tape that drifts beyond its specified tolerance at 10 meters has failed its own rating and needs replacing or recalibrating. If the tape is used for any transaction based on length, lumber sales, fabric, land boundaries, it needs to meet NIST Handbook 44’s acceptance tolerance, not just its class marking.
Pro Tip: If you need documented proof of accuracy, request a calibration certificate that states traceability to national length standards along with the lab’s stated measurement uncertainty. A certificate without traceability language is worth very little in a dispute.
Which Accuracy Class Should You Actually Buy?
Matching the class to the job saves money without sacrificing the precision you need.
- Class III works fine for home projects: hanging shelves, measuring rooms for furniture, general DIY where a couple millimeters of drift changes nothing.
- Class II is the standard choice for trade professionals, framers, electricians, HVAC technicians, cabinetmakers, where repeated cuts need to match across a job site and small errors compound.
- Class I belongs with surveyors, legal metrology work, and any application where measurements determine a sale price or a legal boundary.
Some jobs outgrow tape measures entirely. Machine alignment, GD&T inspection, and CNC setup routinely demand tolerances tighter than any tape can deliver, which is where dial indicators, calipers, or dedicated CNC tolerance standards like ISO 2768 take over. No tape, regardless of class, replaces a coordinate measuring machine when you’re chasing sub-millimeter certainty on a machined part.
Even the right class won’t save you from bad technique. A bowed blade, a loose hook, or measuring on a hot dashboard instead of at room temperature can introduce more error than the difference between Class II and Class III ever would. The class rating tells you what the tape is capable of under ideal conditions; how you use it determines whether you ever see that accuracy in practice.
Translating Standards Into Shop Habits
Reading a class mark is one thing. Building it into how your shop actually operates is another, and that’s where most accuracy gets lost.
The lesson from torque wrench calibration applies directly to tape measures: a tool is only as good as its documented history. If you already track how to calibrate a torque wrench on a schedule, extend that same discipline to your measuring tapes.
A few habits worth adopting:
- Label each tape with its class mark and the date it was last checked against a reference.
- Store tapes in a dedicated tray rather than a toolbox bottom, where blades get bent, nicked, or exposed to moisture.
- Retire a tape once its hook shows visible wear or its housing no longer locks the blade cleanly.
- Standardize on one class across a crew so measurements taken by different people on the same job actually agree.
Standards like ISO and DIN-built hand tools work because everyone on a job trusts the numbers without re-checking them. Your tape measures deserve the same trust, and that starts with treating them as calibrated instruments, not disposable accessories.
How U.S. Tape Standards Compare to ISO and European Rules
The OIML class system isn’t uniquely American or European, it’s the international baseline that most national standards reference or adapt. The European Union folds OIML’s Class I, II, and III definitions directly into its Measuring Instruments Directive (MID), which is why European tapes carry an “EC” mark alongside the class numeral. A Class II tape sold in Germany and a Class II tape sold in the United States are built to the same MPE formula, because both trace back to the same OIML R 35-1 document.
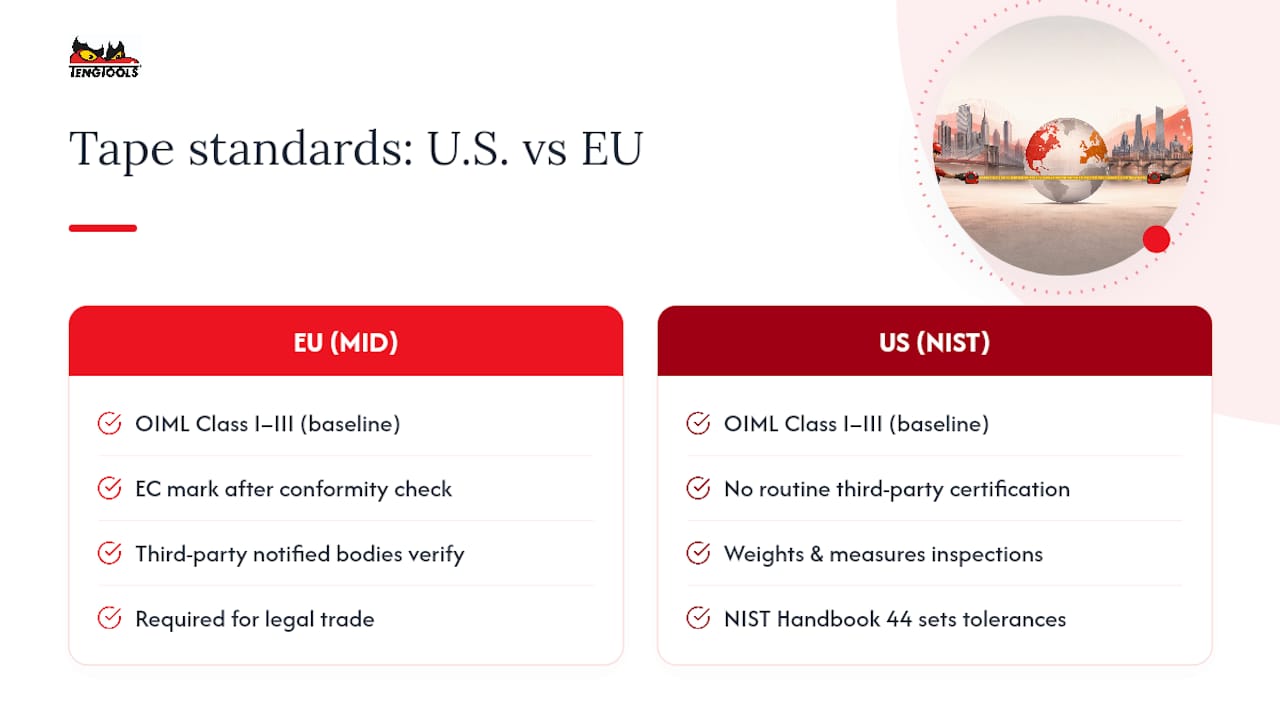
Where things diverge is enforcement. The European MID requires certified conformity assessment before a tape can carry the EC mark, with third-party notified bodies verifying compliance. In the United States, NIST Handbook 44 governs acceptance and maintenance tolerances specifically for tapes used in commercial transactions, weights and measures inspectors check tapes at retail scales and lumber counters, but a general-purpose Class II tape sold at a hardware store isn’t independently certified the way an EC-marked tape is.
Practically, this means American buyers should treat the printed class mark as a manufacturing claim backed by the OIML formula, then lean on NIST Handbook 44 if the tape is genuinely used to price or legally document a transaction. For everyday trade work, the class mark alone is a reliable guide. For anything tied to a sale, a boundary, or a contract, the U.S. acceptance tolerance is the number that actually matters.
Why Tape Measures Got Standardized in the First Place
Tape measure accuracy classes exist because commerce needed a shared, enforceable definition of “close enough.” Before international standards bodies formalized the class system, a tape’s accuracy depended entirely on the manufacturer’s own quality control, with no common language for buyers to compare one brand against another. A surveyor in one country had no reliable way to know if a tape certified as accurate elsewhere actually met the same bar.
OIML’s role, since its founding to harmonize legal metrology across member countries, was to give every measuring instrument, tapes included, a shared mathematical definition of permissible error. The MPE formula approach, error scaling with length rather than a single fixed number, reflects a practical reality: small tapes have less room to accumulate error, while longer tapes stretch, sag, and drift more the farther the blade extends. A flat ±1 mm tolerance would be meaningless at both 1 meter and 50 meters.
In the U.S., NIST’s role grew out of the older National Bureau of Standards mandate to keep commercial weights and measures consistent across state lines. Handbook 44 has been updated for decades to keep pace with new tape materials and manufacturing methods, always anchoring back to the same principle: a measurement used in a transaction has to be traceable to a national standard, not just a factory’s internal quality check. The class system and Handbook 44 evolved on separate tracks but converge on the same goal, giving buyers and inspectors a number they can actually verify.
Balancing Accuracy, Cost, and Durability on the Job
Most measurement errors I’ve seen traced back to conditions, not class ratings. A Class I tape left in a hot truck bed all summer, blade slightly warped from heat cycling, will drift further from true than a well-maintained Class II tape stored flat and checked twice a year. Chasing a tighter class number matters far less than protecting the tape you already own.
My rule of thumb: upgrade class when the job’s tolerance genuinely demands it, survey work, cabinetry with tight reveals, anything sold by length. Otherwise, spend that money on storage and maintenance instead. A Class II tape kept clean, zero-checked monthly, and stored in a proper tray will outperform a neglected Class I tape every time.
— David
How Teng Tools Kits Keep Your Measuring Tools Accurate
An accurate tape means nothing if it’s rattling loose in a drawer, getting bent, gouged, or losing its hook tension between jobs. A Get Organized™ system uses click-together foam trays that give every tool, including measuring instruments, a fixed, visible home, so a damaged tape gets noticed immediately instead of discovered mid-measurement on a job site.
The right storage setup depends on how your shop operates. The Teng Tools 217 Piece Foam Inlay Tool Kit (TK-TOOLS217F) uses shadow-foam trays that flag a missing or misaligned tool at a glance, ideal if you’re tracking multiple measuring tools alongside hand tools. For mobile work, the Teng Tools Mobile Tool Panel Tool Kit 33 Pieces (TPT01) keeps a compact, protected set ready for field checks without digging through a cluttered van. Shops running full builds should look at the Teng Tools 1033 Piece Tool Kit (TK-TOOLS1033T) or the Teng Tools 665 Piece PRO35 64 Inch Wide SAE Juggernaut Tool Kit for comprehensive, organized coverage. If you already have a cabinet system, the Teng Tools PRO35™ Side Cupboard Red (TSC8R1D) and Teng Tools Screwdriver Set Wall Rack 10 Pieces (WRMD10N) add wall-mounted organization for tools you reach for daily, and the Teng Tools 37" PRO35™ SITEMASTER Cabinet FOAM Tool Kit 309 Pieces Red rounds out a jobsite-ready setup built to ISO and DIN standards with a lifetime warranty. Browse the full lineup at Teng Tools USA to find the storage that fits how you actually work.
Sources
- OIML R 35-1 (tape measure accuracy standard)
- How do you ensure a tape measure is accurate? | NIST
- ASME performance standard for steel measuring tapes (excerpts)
FAQ
What Is the Difference in Accuracy Between Class I and Class II Tape Measures?
Class I is the tighter tolerance, allowing roughly ±1.1 mm of error at 10 meters compared to about ±2.3 mm for Class II. Class I tapes are typically reserved for surveying and legal metrology, while Class II covers most professional trade work.
What Are the Different Classes of Tape Measures?
Tape measures are graded into three classes under the OIML R 35-1 standard: Class I (highest precision, survey and legal use), Class II (professional trade grade), and Class III (general consumer grade). Each class defines a maximum permissible error that scales with the length being measured.
How Do You Check the Accuracy of a Tape Measure?
Zero-check the hook against a certified steel rule, test the hook for intentional play, and measure a known fixed distance while comparing readings against a trusted reference tape. Do this under proper tension and full support, mirroring the test conditions NIST Handbook 44 specifies, and repeat the measurement a few times to check for consistency.
What’s the Best Way to Learn to Read a Tape Measure Accurately?
Start by identifying the smallest increment marked on the blade, often a small standard fraction of an inch or 1 mm, and practice reading from the same reference edge every time to avoid parallax error. Keeping your tapes organized and labeled by class, the way a Teng Tools foam tray system does, also helps you grab the right tool for the precision each job actually needs.
Do I Need a Class I Tape Measure for Home Projects?
No. Class III tapes are accurate enough for most home projects, where a millimeter or two of drift over a room’s length makes no practical difference. Reserve Class I tapes for survey work, legal boundary measurements, or jobs where length directly determines a sale price.