
Yes, calibrate your torque wrenches, and yes, you have three practical routes to get there: an accredited lab for a certificate you can defend in an audit, a repair service when the tool is physically damaged, and an in-shop verification check for the weeks between lab visits. Expect ISO 6789 references and ISO/IEC 17025 accreditation stamped on any certificate worth trusting. If a wrench gets dropped, overloaded, or starts giving readings that don’t match the job, stop using it and recalibrate before it touches another fastener.
TL;DR:
- Regular shop verification can detect significant drift but cannot replace accredited calibration for official records and audit compliance.
- Calibration for all wrench types involves comparing against traceable standards, with digital and hydraulic wrenches requiring specific procedures and test points.
- Most shops should calibrate every 12 months or after 5,000 cycles, and immediately if the wrench is dropped, overloaded by more than 25%, or shows other signs of damage.
- Accurate documentation of calibration dates, measurement uncertainty, and repair history is essential for maintaining traceability and passing quality audits.
- Using only DIY bench checks without sending tools to an accredited lab increases risk of inaccuracies that could lead to costly errors or failed inspections.
Table of Contents
- What Torque Wrench Calibration Actually Measures
- How Do You Check a Torque Wrench in the Shop?
- How Often Should You Calibrate a Torque Wrench?
- What Should You Look For in a Calibration Lab?
- Does Your Torque Wrench Need Repair, Not Just Calibration?
- Who’s Behind This Guide and Where to Go Next
- How Should You Document Torque Wrench Calibration?
- Why Most Shops Get Calibration Timing Wrong
- Get Your Torque Tools Calibration-Ready
- Sources
- FAQ
What Torque Wrench Calibration Actually Measures
Calibration compares your wrench against a reference standard with known, traceable accuracy, typically one linked back through a chain of measurements to NIST. A lab tests the tool “as found,” meaning exactly how it performed when it arrived, then adjusts it and tests again “as left.” Both numbers land on your certificate, along with the measurement uncertainty, which tells you how much wiggle room exists in the reading itself.
Not every torque wrench behaves the same way under test. The category matters:
- Click wrenches rely on an internal spring mechanism that loosens over time and use.
- Beam wrenches are mechanically simple but still drift if the beam bends or the pointer shifts.
- Dial wrenches need zero checks and multi-point verification across the scale.
- Digital wrenches carry electronic sensors that can drift with battery age or firmware quirks.
- Hydraulic wrenches behave differently again, since piston position and lateral forces dominate their measurement uncertainty far more than in hand tools.
In shops running quality systems or safety-critical fastening, that drift isn’t a minor inconvenience. It’s the difference between a passed audit and a comeback.
How Do You Check a Torque Wrench in the Shop?
You can catch most drift with a bench setup and about twenty minutes. This won’t produce a certificate, but it will tell you whether a tool needs to go to a lab now or can wait until its scheduled interval.
- Clamp the wrench securely. Mount the wrench in a vise by the square drive, not the handle, so you’re not fighting the tool while you test it.
- Mark a reference point on the handle where you’ll apply force, matching the distance the manufacturer used to rate the tool.
- Apply a known weight or use a calibrated torque tester at that reference point and note the exact moment a click wrench clicks, or the exact reading on a beam or digital display.
- Repeat at three points across the range, typically 20%, 60%, and 100% of the wrench’s rated capacity, since a tool that’s accurate at one setting isn’t necessarily accurate at another.
- Compare against the math. If your weight is in pounds and your handle distance is in inches, multiply the two for inch-pounds, then divide by 12 for foot-pounds, or convert to newton-meters by multiplying foot-pounds by 1.356. A detailed conversion walkthrough helps if you’re switching between imperial and metric fasteners mid-job.
- Zero-check dial and digital wrenches before every session, since a wrench that won’t return to zero has a mechanical or sensor problem no amount of recalibration will fix.
Pro Tip: Run the transition-point test three times per setting, not once. A single click can mislead you if your hand pressure varies even slightly between pulls.
DIY verification is genuinely useful for go/no-go decisions between lab visits, but it’s not a substitute for accredited calibration. If your bench test shows more than a few percent deviation, stop guessing and send the tool out. No shop-floor check carries the traceability or documented uncertainty an auditor or customer will ask for. For a fuller walkthrough of setup and technique, Tengtoolsusa’s torque wrench calibration guide covers the process in more depth.
How Often Should You Calibrate a Torque Wrench?
ISO 6789 sets the baseline most labs and manufacturers work from: calibrate every 12 months or every 5,000 cycles, whichever comes first. For safety-critical work, aerospace fastening, structural bolting, anything where a missed torque spec has real consequences, calibrate more frequently, often about twice a year or half the usual number of cycles.
Send a wrench for immediate recalibration if any of these happen:
- It’s dropped or takes a physical impact.
- It’s overloaded, generally defined as more than 25% above its rated maximum.
- It’s exposed to extreme heat, cold, or moisture outside its rated environment.
- Bench checks or job results suggest readings are off.
- It’s been sitting in storage for an extended stretch without use.
A 25% overload is the line. Cross it once, and the tool needs recalibration before its next job, regardless of when its last certificate was issued.
Label every wrench with its last calibration date and next-due date, right on the tool or its storage tray. Tools that repeatedly drift out of tolerance between intervals are telling you something: they’re worn out, not just due for adjustment, and budgeting for replacement beats repeated recalibration.
What Should You Look For in a Calibration Lab?
Not every calibration service is equal, and the paperwork tells you why. A legitimate lab will hold ISO/IEC 17025 accreditation, which confirms its own equipment and processes have been independently verified.
Before sending tools out, ask these questions:
- Is your accreditation current, and can you show the scope? Accreditation bodies limit labs to specific tool types and ranges.
- Does the certificate show traceability to national standards? You want a documented chain back to NIST or an equivalent body, not a vague claim.
- How many test points do you check across the wrench’s range? A single-point check tells you far less than readings at 20%, 60%, and 100% of capacity.
- Will the certificate list measurement uncertainty? If a lab can’t quote uncertainty, it likely can’t fully explain its own process.
- Can you handle both hand tools and hydraulic wrenches? Hydraulic calibration requires different mounting and multiple piston positions, and not every lab is set up for it.
- What’s turnaround, and do you offer digital records? Some service centers now issue digital certificates that integrate directly into shop quality systems.
Cost varies with tool type and range, but expect hand wrenches to run cheaper and faster than hydraulic or high-capacity tools, which need more setup time on specialized rigs.
Does Your Torque Wrench Need Repair, Not Just Calibration?
Calibration adjusts a tool that’s still mechanically sound but has drifted. Repair fixes a tool that’s actually broken. Confusing the two wastes money either way.
Signs you need repair, not just calibration:
- Mechanical binding or a handle that doesn’t move smoothly through its full arc.
- A damaged or worn square drive that no longer seats sockets securely.
- Loose internal components you can feel or hear when you shake the tool.
- Erratic clicking on a click-style wrench, firing early, late, or not at all.
If it’s just drift, in other words the tool clicks reliably but at the wrong number, that’s a calibration-only fix. A service center handles both the same way procedurally: inspect, replace worn parts if needed, adjust the mechanism, then run the “as left” test and document it on the certificate. Simple recalibration typically costs less than a repair involving parts. If a wrench needs a new internal mechanism and it’s an older or lower-capacity tool, replacement often beats repair on cost alone.
Who’s Behind This Guide and Where to Go Next
This guide comes from Tengtoolsusa, where David covers torque calibration, tool maintenance, and shop workflow for working technicians. Teng Tools has designed hand tools in Sweden since 1985, building its full catalog, including torque tools, to ISO and DIN standards and backing every piece with a lifetime warranty.
The Get Organized™ storage system keeps torque wrenches and their accessories in dedicated, click-together trays, which matters more than it sounds like once you’re tracking calibration dates across a dozen tools. Same-day shipping from the Fort Worth, Texas warehouse means a tool sent out for calibration doesn’t leave your bay empty for long. For related shop procedures, see the guides on choosing a professional torque wrench and sizing torque wrenches for different jobs.
How Should You Document Torque Wrench Calibration?
A calibration certificate is only as useful as the record-keeping around it. Auditors and quality managers don’t just want to know a tool was calibrated. They want to trace exactly which tool, when, by whom, and under what tolerance.
Start with a per-tool log, whether that’s a spreadsheet, a shop management system, or the digital records some labs now provide. Each entry should capture the tool’s serial number, the calibration date, the next-due date, the “as found” and “as left” readings, and the measurement uncertainty reported. If a tool failed its “as found” check and needed adjustment, note that too. It’s evidence the tool was caught before it caused a problem, not after.
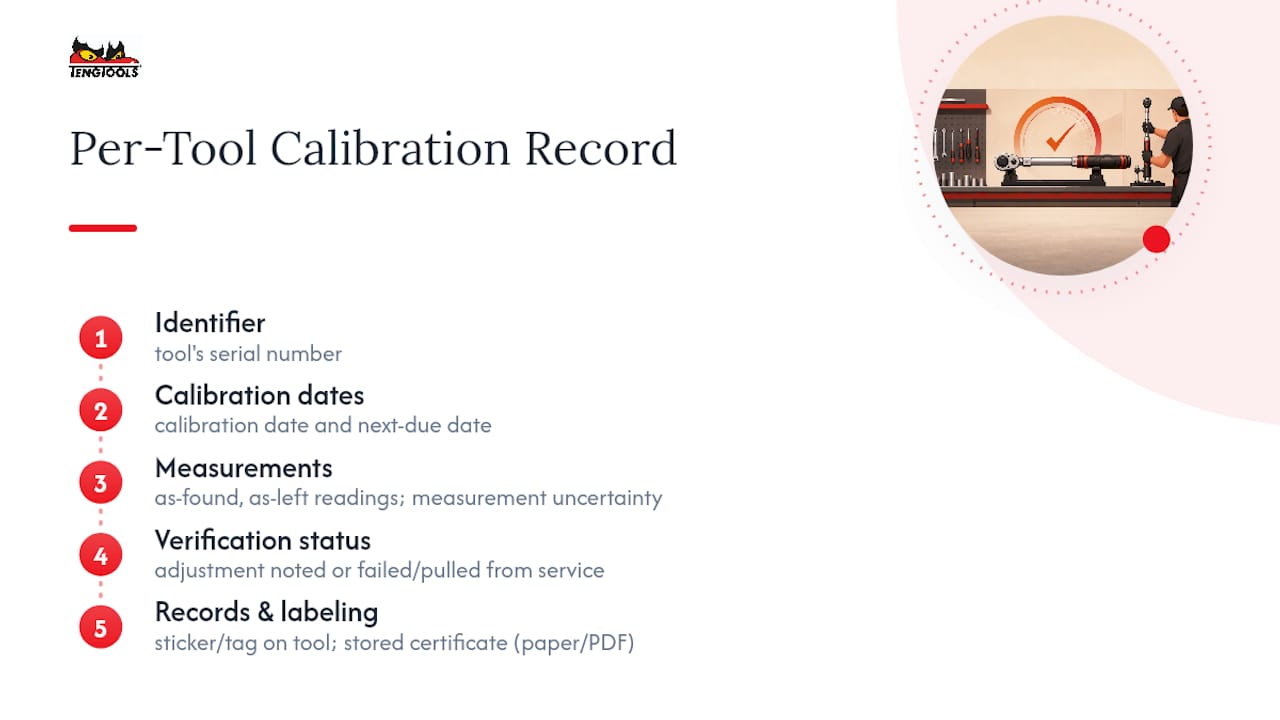
Physical labeling matters just as much as digital records. A sticker or tag on the tool itself, showing last calibration date and next-due date, means anyone picking up that wrench knows its status without digging through a database. Store the actual certificates, whether paper or PDF, in a location tied to the tool’s serial number so you can pull one up fast if a customer or auditor asks.
For shops running ISO-aligned quality systems, this record isn’t optional paperwork. It’s the evidence that closes the loop between “we calibrate our tools” and “here’s proof, for this exact wrench, on this exact date, within this exact tolerance.” Tools that fail verification and get pulled from service should stay logged too, so nobody accidentally grabs a wrench that’s been retired.
Why Most Shops Get Calibration Timing Wrong
The mistake I see most often isn’t skipping calibration, it’s treating every wrench on the pegboard the same way. A torque wrench used twice a week on light trim work doesn’t carry the same risk profile as one used daily on structural bolting, but plenty of shops run both on identical intervals out of habit rather than judgment.
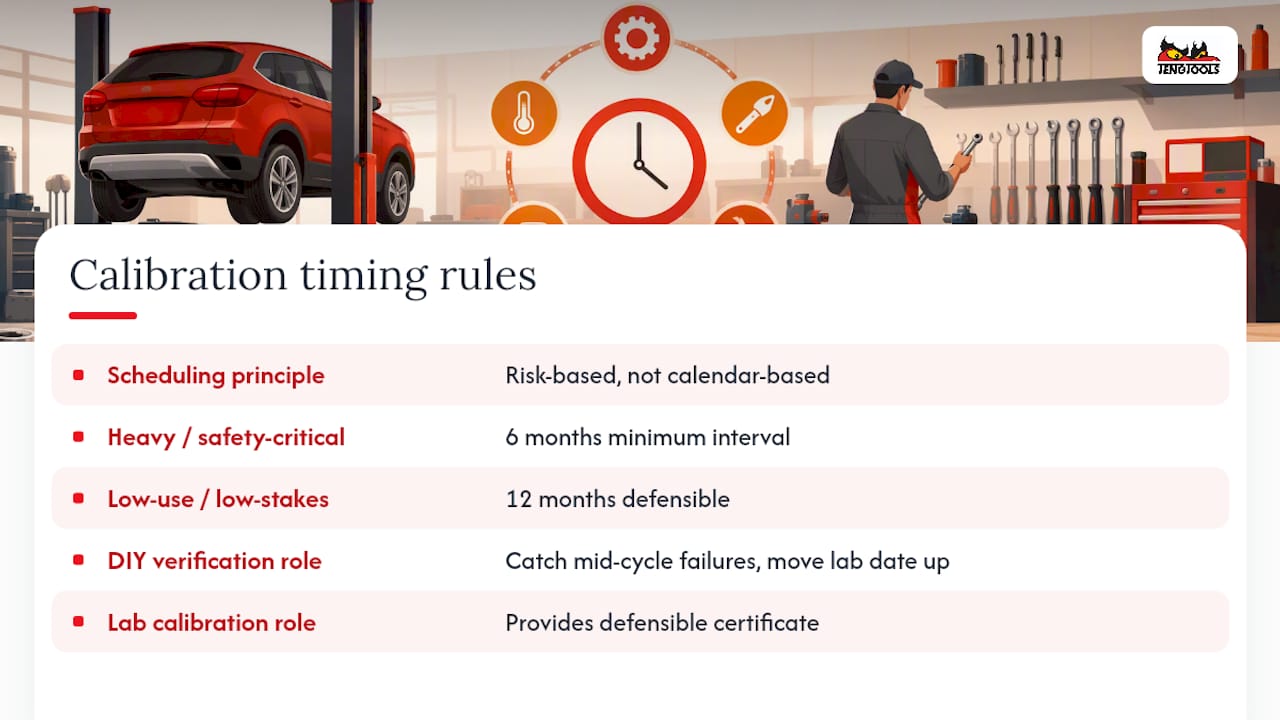
Risk-based scheduling beats calendar-based scheduling. If a tool sees heavy cycles or safety-critical work, the 6-month interval isn’t a suggestion, it’s the floor. If it’s a low-use tool in a low-stakes application, 12 months is defensible, and burning lab budget more often than that is money spent on paperwork rather than accuracy.
The other overlooked piece is that DIY verification isn’t a lesser cousin of lab calibration, it’s a different tool for a different job. Bench checks won’t get you a defensible certificate, but they will catch a wrench that’s failing three months into a twelve-month cycle, before it ruins a job. Shops that only check accuracy at the scheduled lab visit are flying blind in between. Build both into your routine, and let the DIY checks tell you when to move up the lab date, not just wait for it.
— David
Get Your Torque Tools Calibration-Ready
A calibration certificate only means something if the tool behind it holds its accuracy between visits, and that starts with the equipment on your bench. Tengtoolsusa builds torque tools to ISO and DIN standards from the ground up, so what you’re calibrating is a tool designed to hold tolerance in the first place, not one you’re constantly fighting.

If your shop handles high-torque fastening, the 1/2" Torque Multiplier Set TTX4 extends your wrench’s range without sacrificing the accuracy you just verified. The FOAMX4 torque multiplier set ships in a foam-organized tray, so every multiplier has a fixed spot and nothing goes missing between calibration cycles. Shops running high-throughput fastening alongside precision torque work can pair those with the 1/2" Air Impact Wrench Set for the jobs that don’t need torque precision at all. Every tool ships same-day from the Fort Worth warehouse and carries Teng Tools’ lifetime warranty, so browse the torque lineup and get your bench outfitted before your next calibration cycle comes due.
Sources
- Torque Calibration Explained: Processes, Frequency, and Provider Selection — Tektronix
- Calibration guideline and sensitivity analysis for hydraulic torque wrenches — IMEKO conference paper
FAQ
Can you calibrate your own torque wrench?
You can run in-shop verification checks using a vise, a known weight, and a bench test to catch drift, but this doesn’t produce the accredited, traceable certificate that quality systems and audits require. Treat DIY checks as a go/no-go screen between scheduled lab calibrations, not a replacement for them.
Does AutoZone offer torque wrench calibration?
Torque wrench calibration is a specialized service typically handled by accredited calibration labs or manufacturer service centers, not general auto parts retailers. Check with a lab holding ISO/IEC 17025 accreditation for certified results.
How much does it usually cost to calibrate a torque wrench?
Cost depends heavily on tool type and torque range, with standard hand wrenches costing less and faster to turn around than hydraulic or high-capacity tools that need specialized rigs and multiple piston-position tests. Contact an accredited lab directly for a quote based on your specific wrench.
How do you calibrate torque tools?
Professional calibration compares the tool against a traceable reference standard, records an “as found” reading, adjusts the mechanism if needed, then records an “as left” reading along with measurement uncertainty. ISO 6789 guides this process for hand tools, with a baseline interval of 12 months or 5,000 cycles.